Beam sizing
Suitable sections checked for strength and deflection.
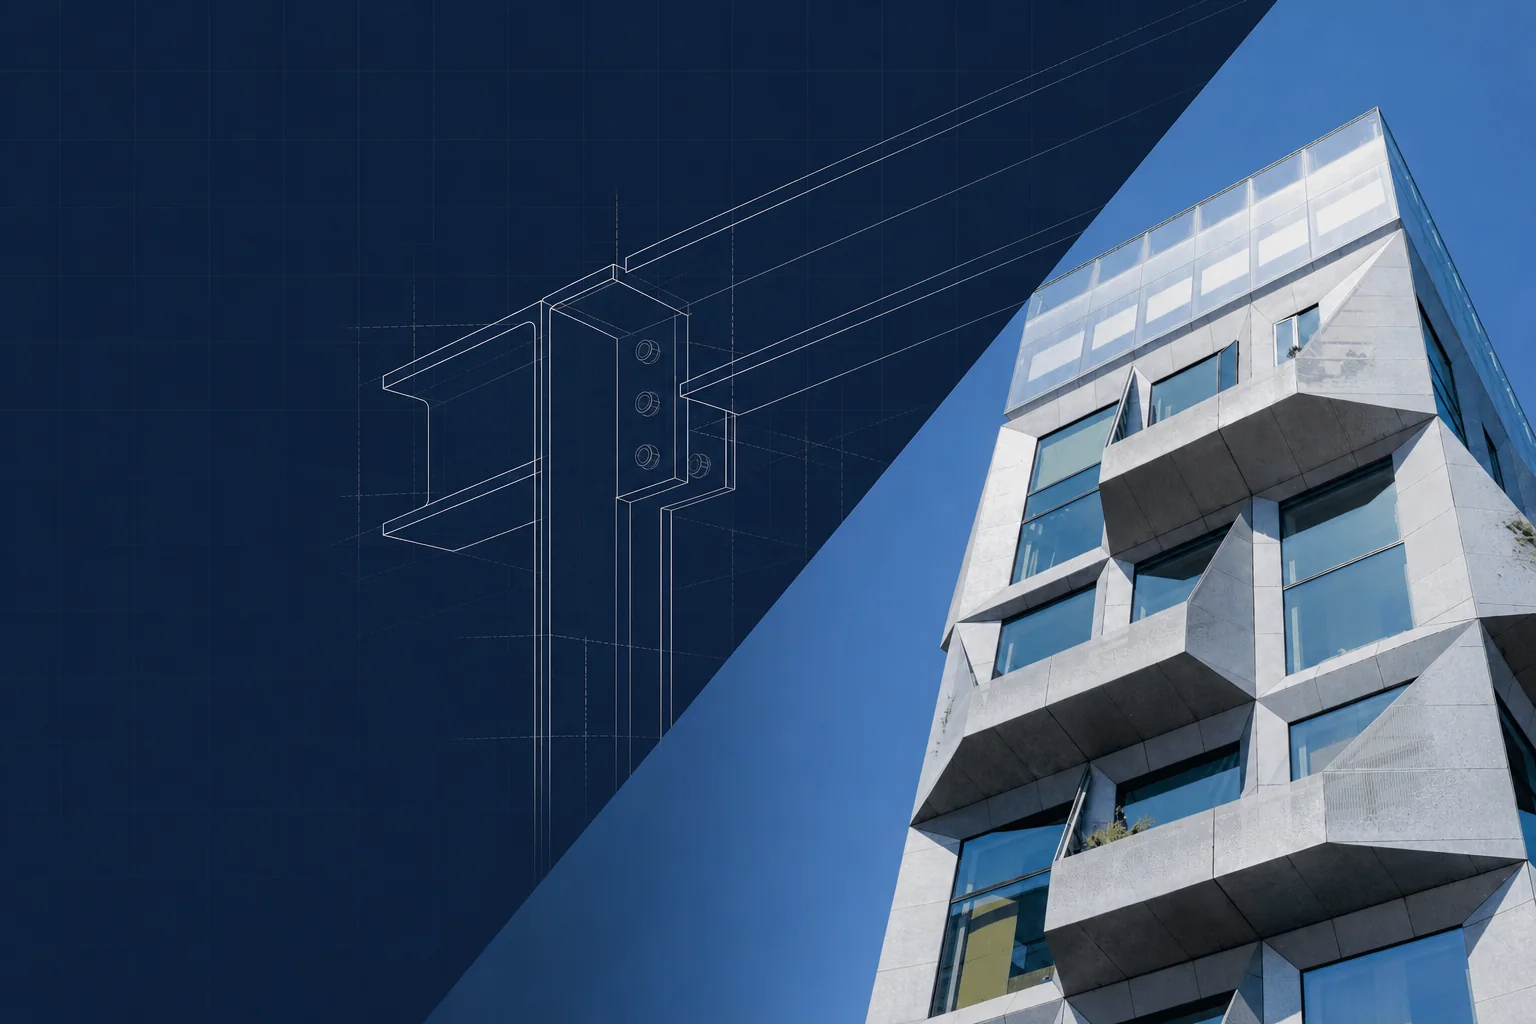
Steel beam calculations
Steel member calculations and support information for beams, columns, goalpost frames and local strengthening.
Request a project review →Quick project check
Share the location and a short description. We’ll confirm what information is needed and whether this service fits your project.
How we help
A useful steel design considers loading, span, restraint, deflection, bearings and how the member is actually installed. We develop a calculation-led solution and communicate the assumptions the contractor and fabricator need.
Suitable sections checked for strength and deflection.
Vertical members and framed solutions where simple bearings are not enough.
Padstones, posts and support conditions identified.
Key connection forces or typical details where included in scope.
Structural requirements sit primarily under Part A of the Irish Building Regulations. The appropriate compliance and building control route depends on the project. We define our structural scope clearly and coordinate with the relevant project professionals.
Architectural drawings where available, clear photographs, the property location and a short description of the proposed works. We will confirm if a site visit or additional information is needed before design begins.
Fees from €495