Opening design
New links between existing rooms and extensions.
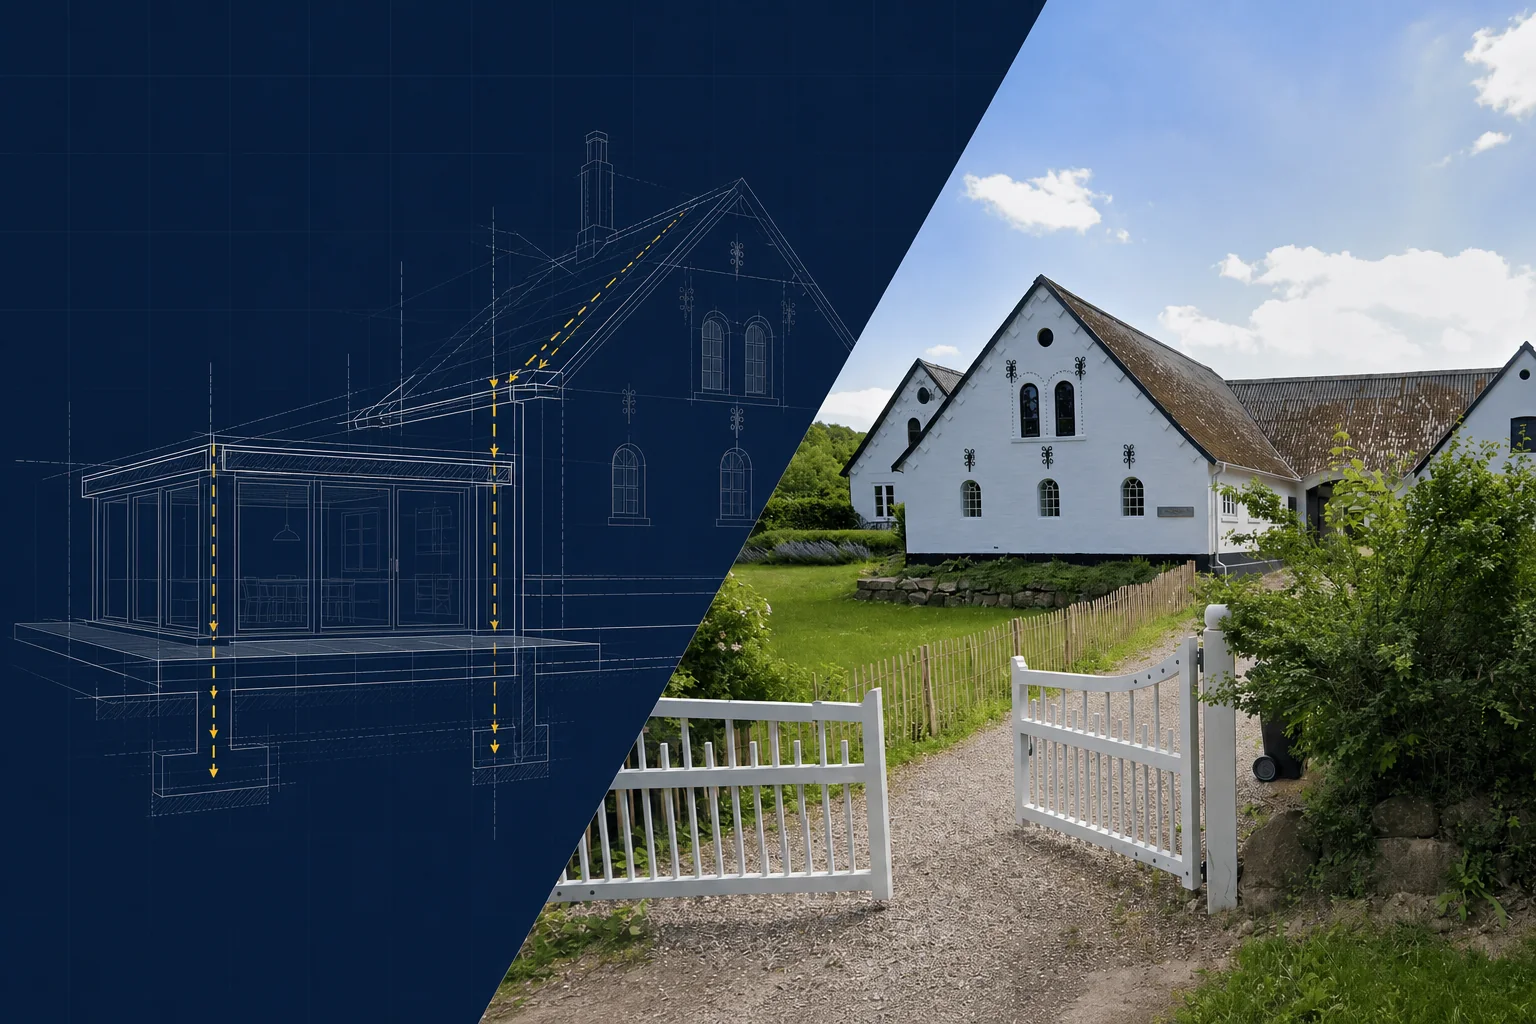
Extensions & renovations
Engineering support for rear and side extensions, attic works, internal reconfiguration and whole-house renovation.
Request a project review →Quick project check
Share the location and a short description. We’ll confirm what information is needed and whether this service fits your project.
How we help
Extensions and renovations often combine new loads with an existing structure that was never documented in detail. We work from surveys, architectural drawings and site observations to develop a proportionate structural approach.
New links between existing rooms and extensions.
Joists, rafters, trimmers, lintels and strengthening.
Foundation sizes and bearing assumptions for the agreed scope.
Structural requirements aligned with levels, services and sequencing.
Structural requirements sit primarily under Part A of the Irish Building Regulations. The appropriate compliance and building control route depends on the project. We define our structural scope clearly and coordinate with the relevant project professionals.
Architectural drawings where available, clear photographs, the property location and a short description of the proposed works. We will confirm if a site visit or additional information is needed before design begins.
Fees from €1,495