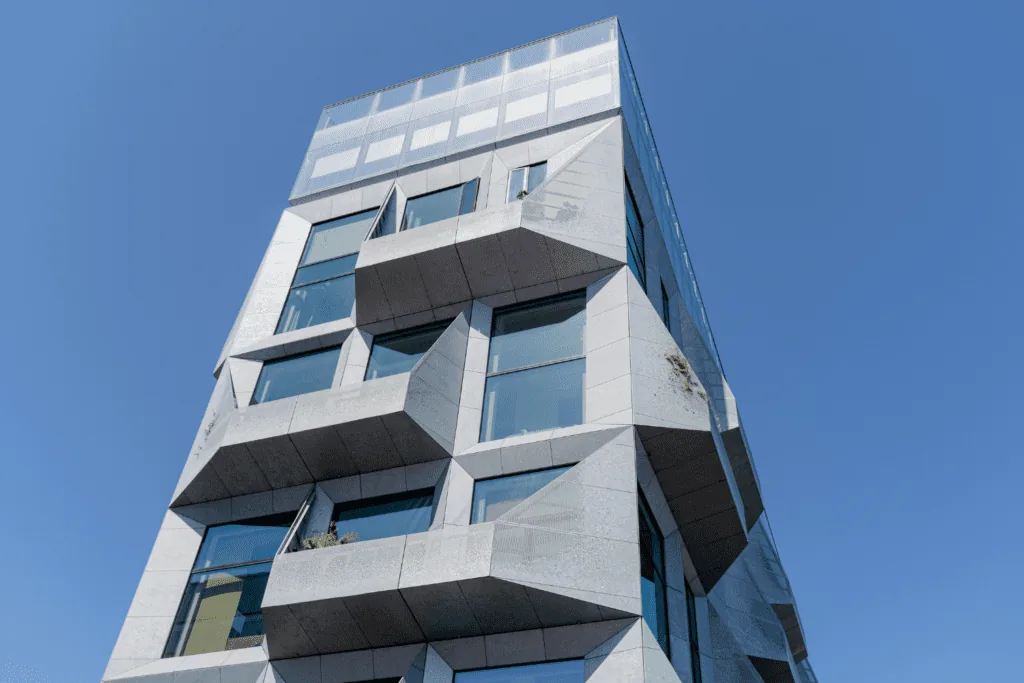
Railtek · Project reference
Building context
Design decisions grounded in the actual building, proposed change and project constraints.
Experience & cases
A broad selection of Railtek project references showing structural modelling, existing-building assessment, site coordination and practical design work.
Design decisions grounded in the actual building, proposed change and project constraints.
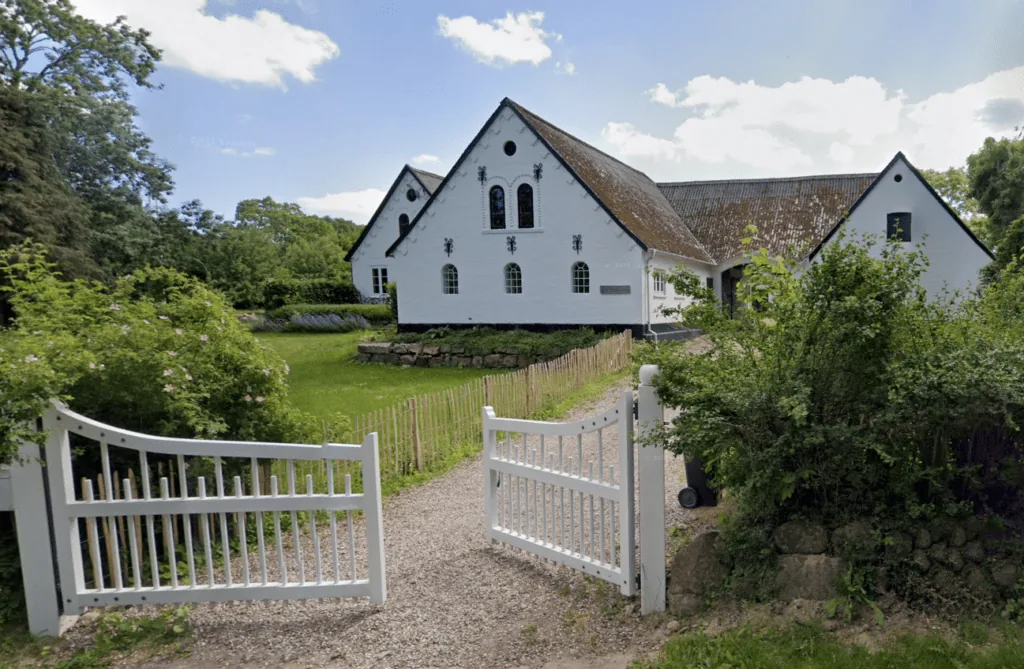
A proportionate review of the existing structure, available information and critical assumptions.
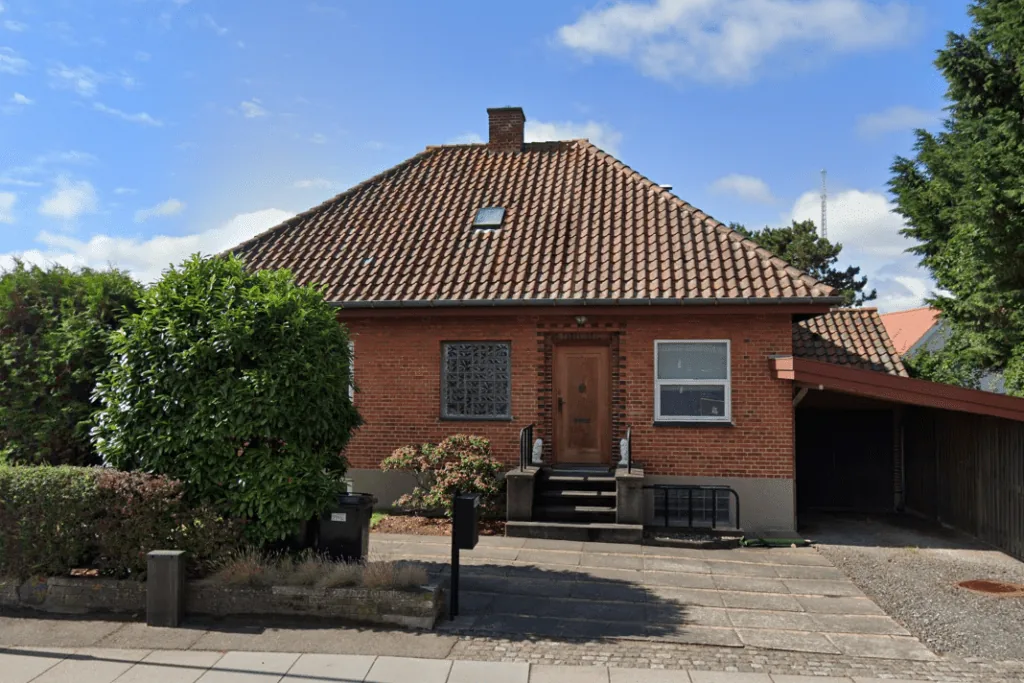
Practical structural input coordinated around the homeowner, designer and construction team.
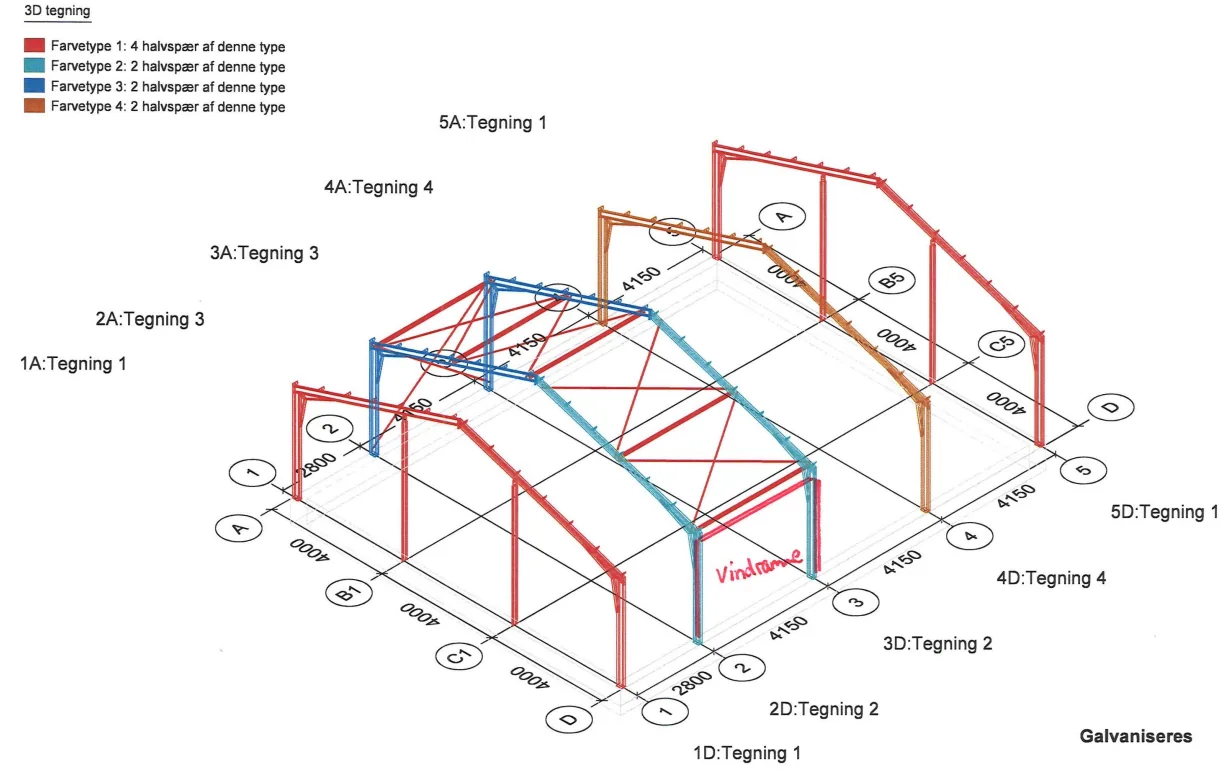
Three-dimensional modelling clarifies structural geometry, stability and the load-bearing system.
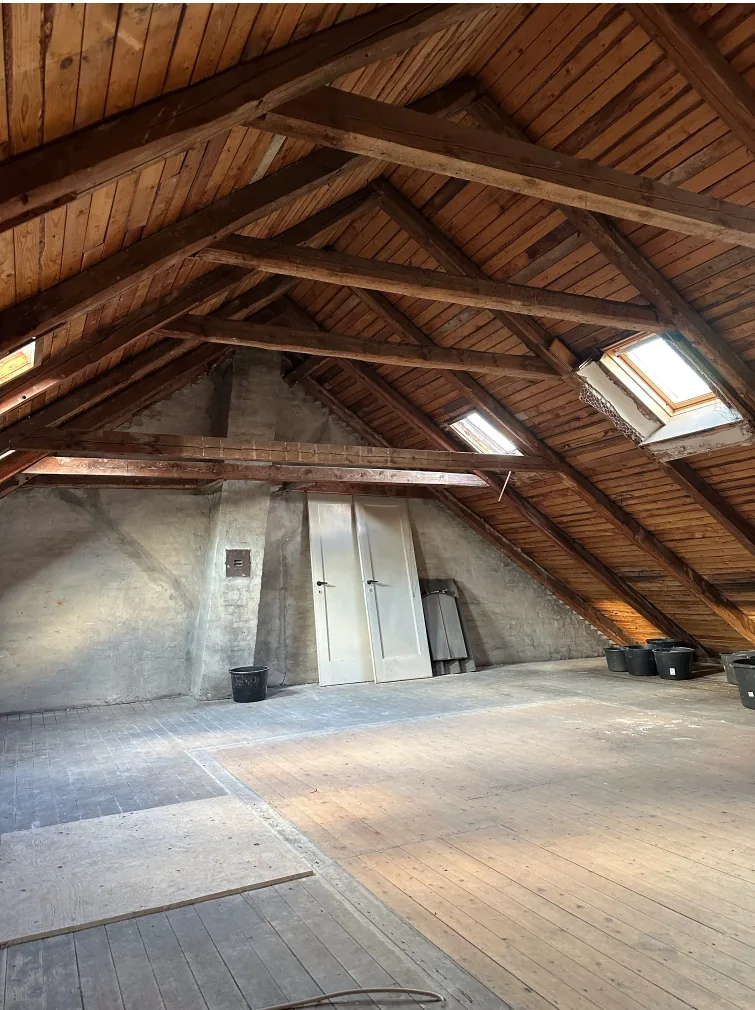
Careful observation of existing timber construction before alteration or strengthening is designed.
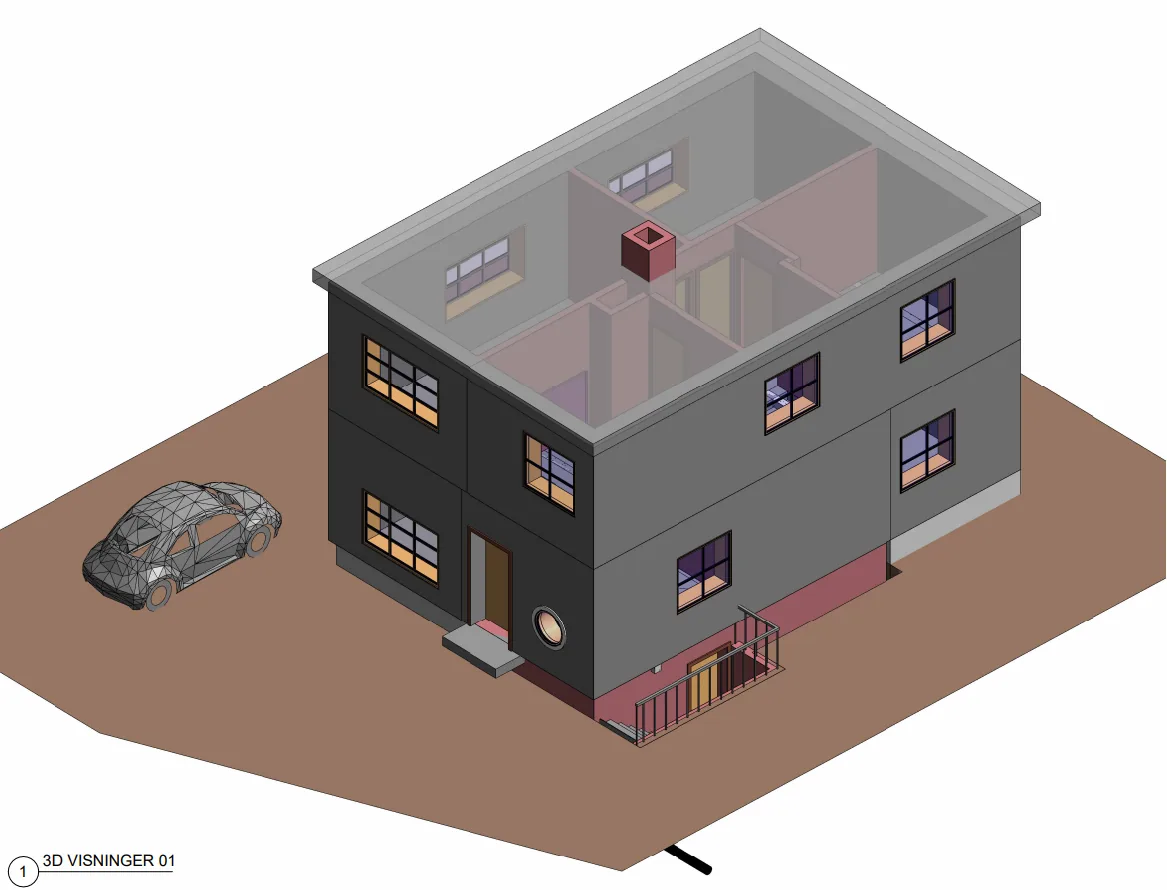
Structural decisions coordinated with the wider building geometry and architectural intent.
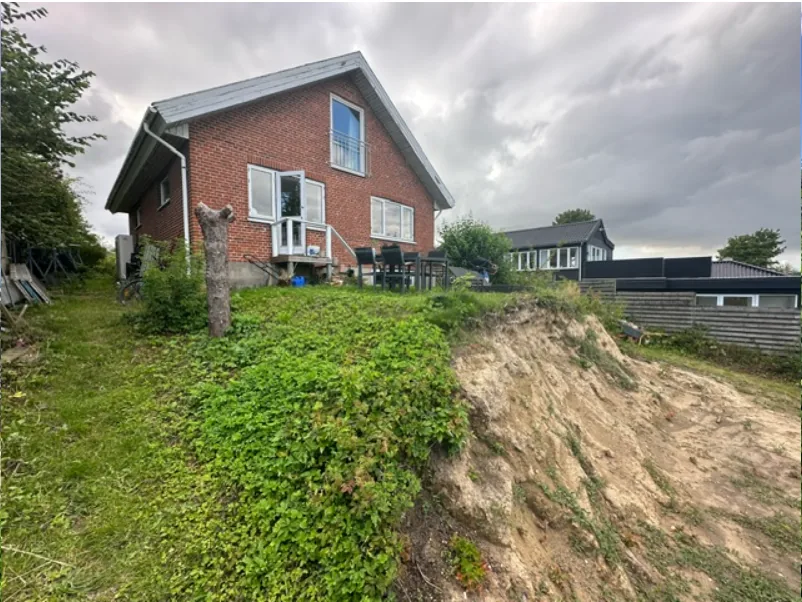
Below-ground alterations require clear information about support, levels and adjacent construction.
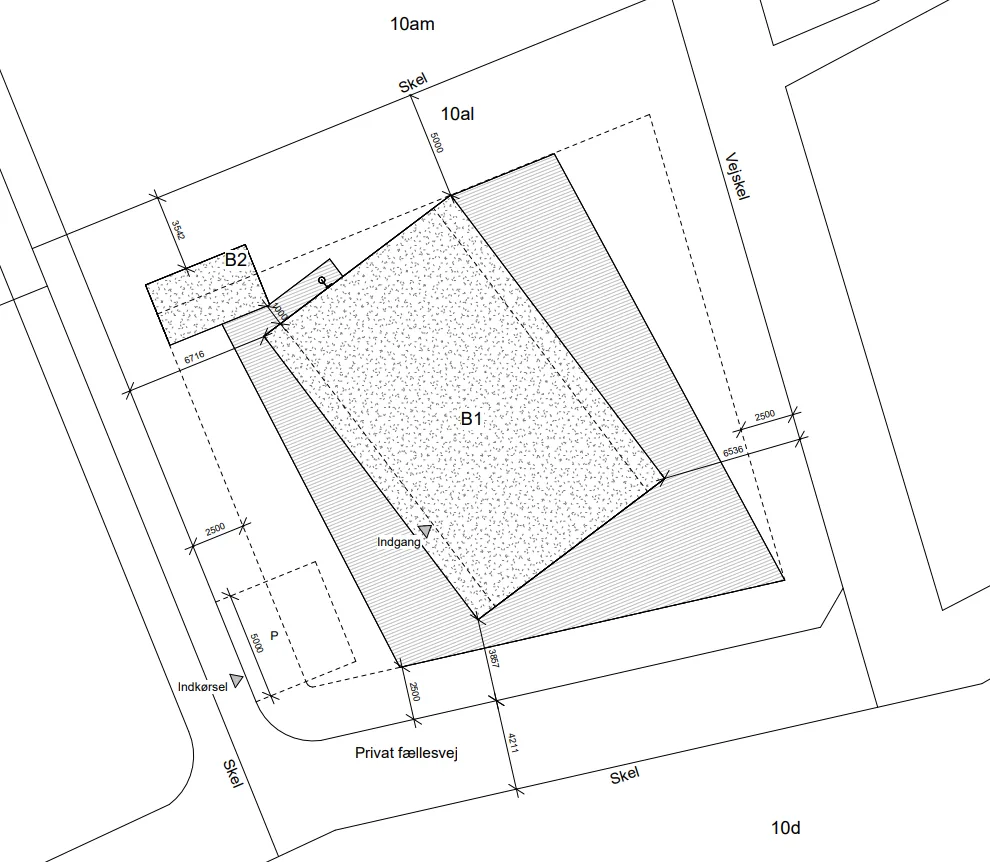
Measured information connects the engineering model to the actual property and proposed work.
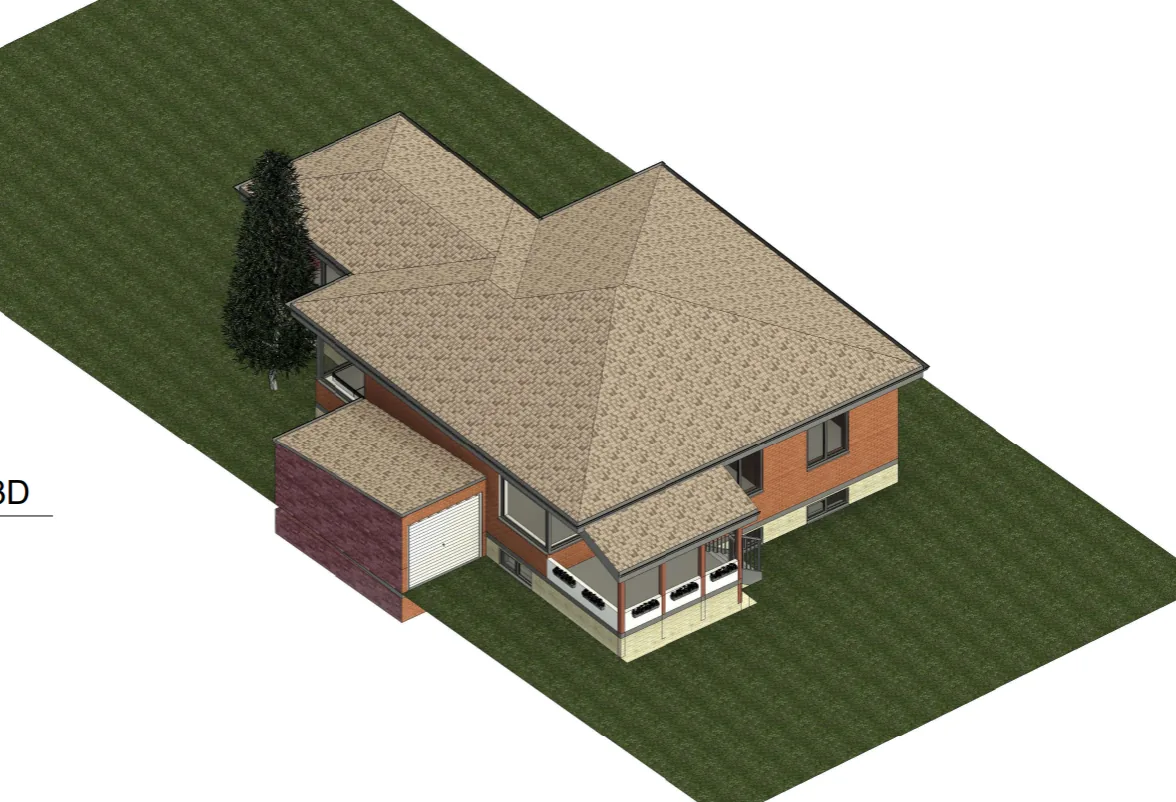
A coordinated model turns an alteration concept into clear, usable project information.
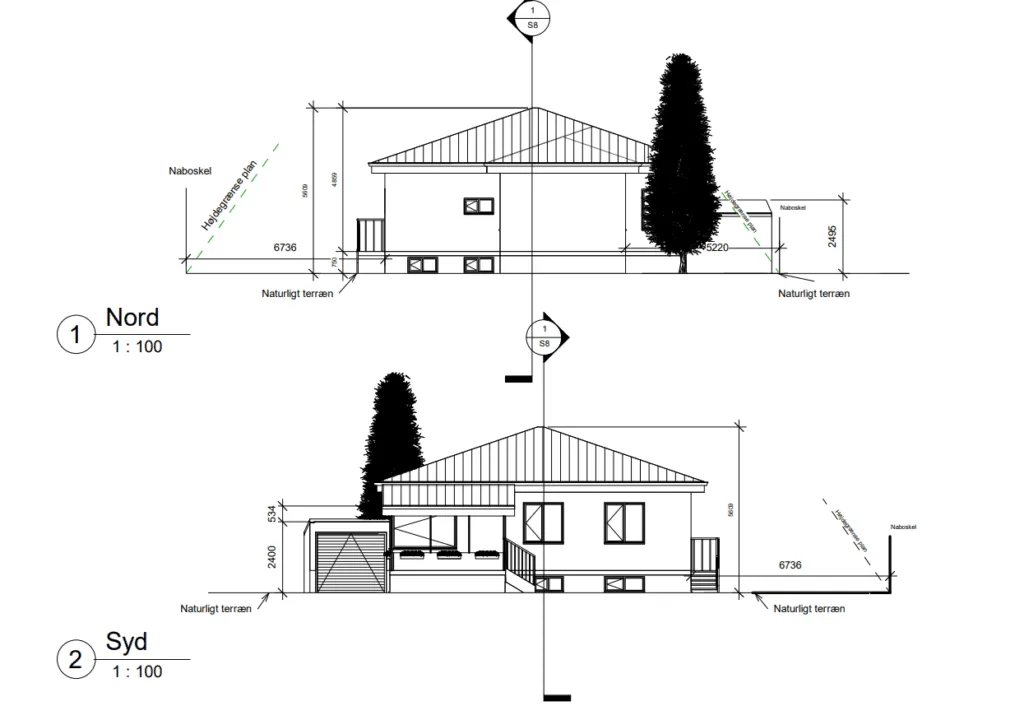
Focused engineering development identifies the key structural elements before construction.
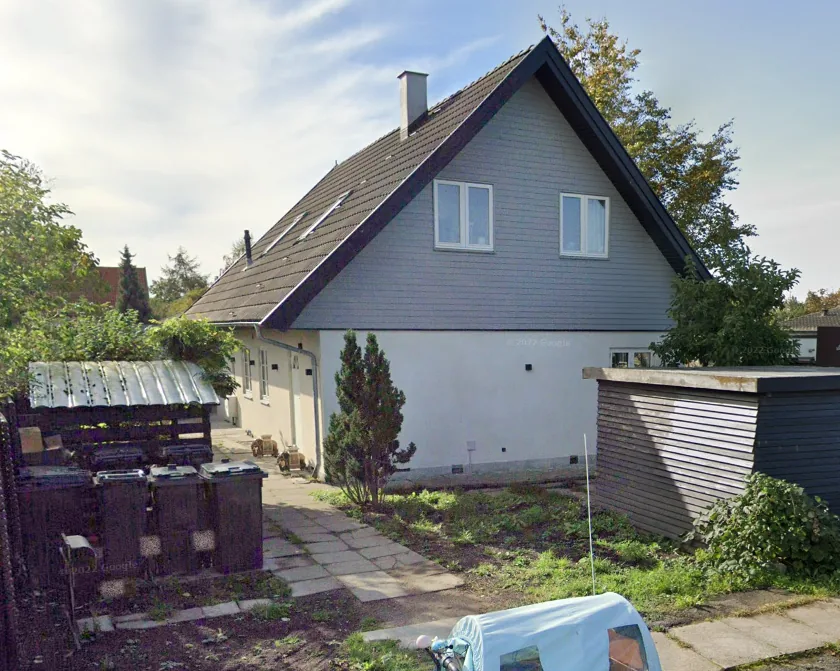
Real building conditions inform practical assumptions, member design and construction details.
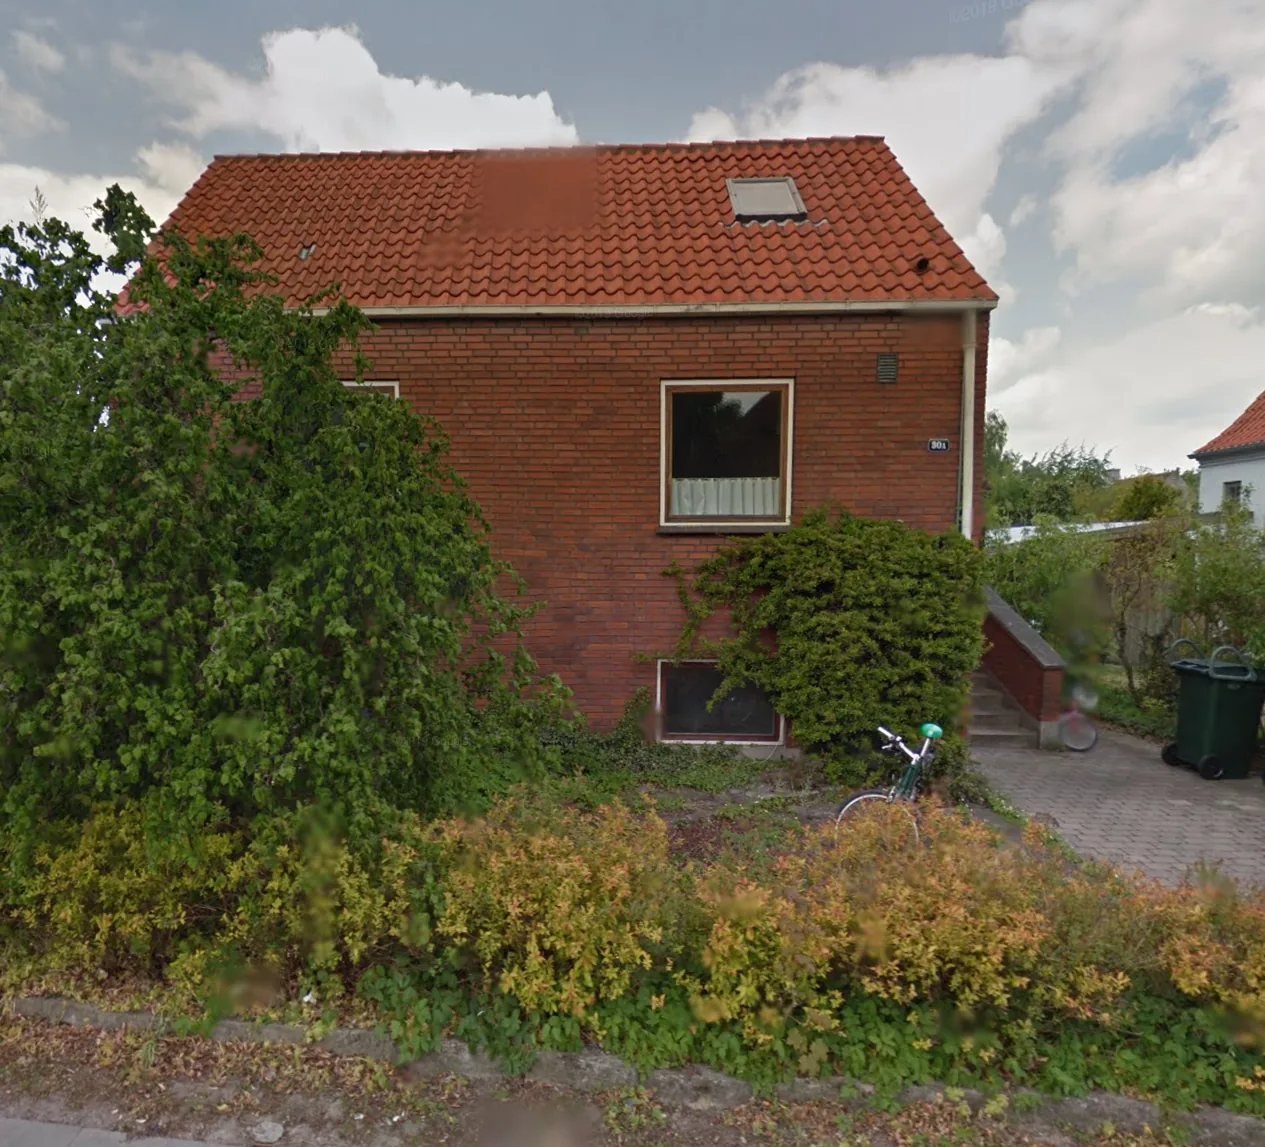
A buildable structural solution balances load paths, geometry, coordination and site constraints.