Existing structure review
Identify supported floors, walls, roof elements and concentrated loads.
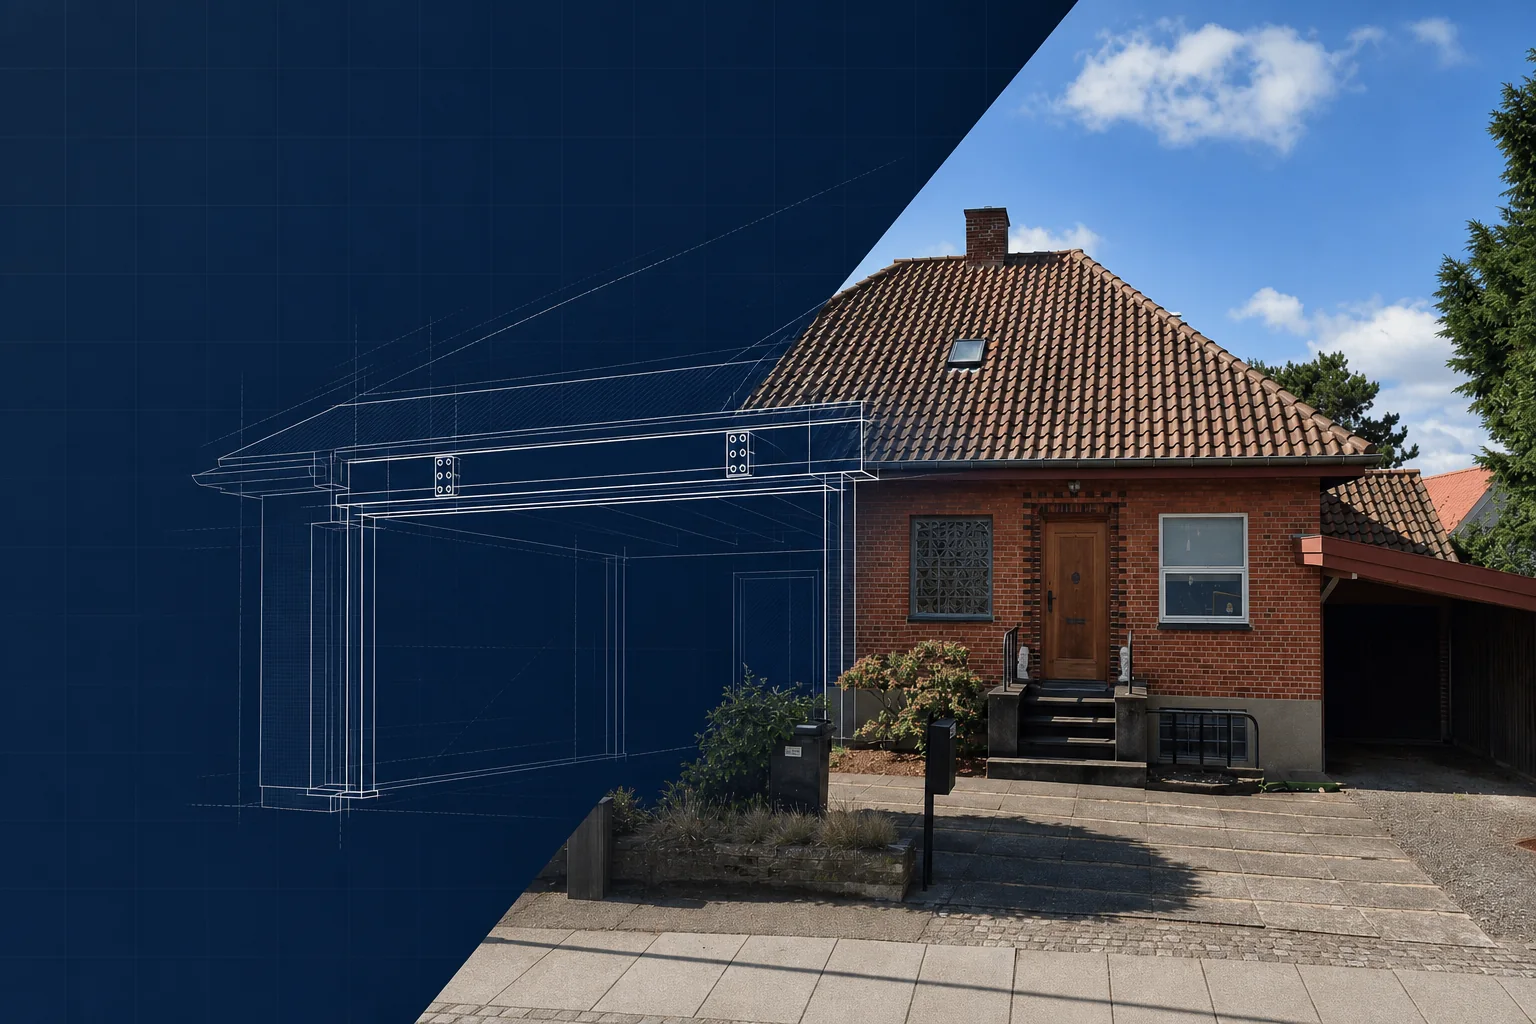
Load-bearing wall removal
Structural assessment and replacement support design for new openings in houses, apartments and light commercial property.
Request a project review →Quick project check
Share the location and a short description. We’ll confirm what information is needed and whether this service fits your project.
How we help
Removing a load-bearing wall changes how floors, roofs and walls transfer load to the ground. We review what the wall supports, design the replacement beam or frame, and consider bearings, posts, foundations and local stability—not just the steel section in isolation.
Identify supported floors, walls, roof elements and concentrated loads.
Size a practical steel, timber or framed solution.
Assess bearings, posts and local foundation requirements.
Communicate key sizes, levels and support intent clearly.
Structural requirements sit primarily under Part A of the Irish Building Regulations. The appropriate compliance and building control route depends on the project. We define our structural scope clearly and coordinate with the relevant project professionals.
Architectural drawings where available, clear photographs, the property location and a short description of the proposed works. We will confirm if a site visit or additional information is needed before design begins.
Fees from €695